YEAR COMPLETED:
Square feet:
location:
type:
sq-ft
BRIEF
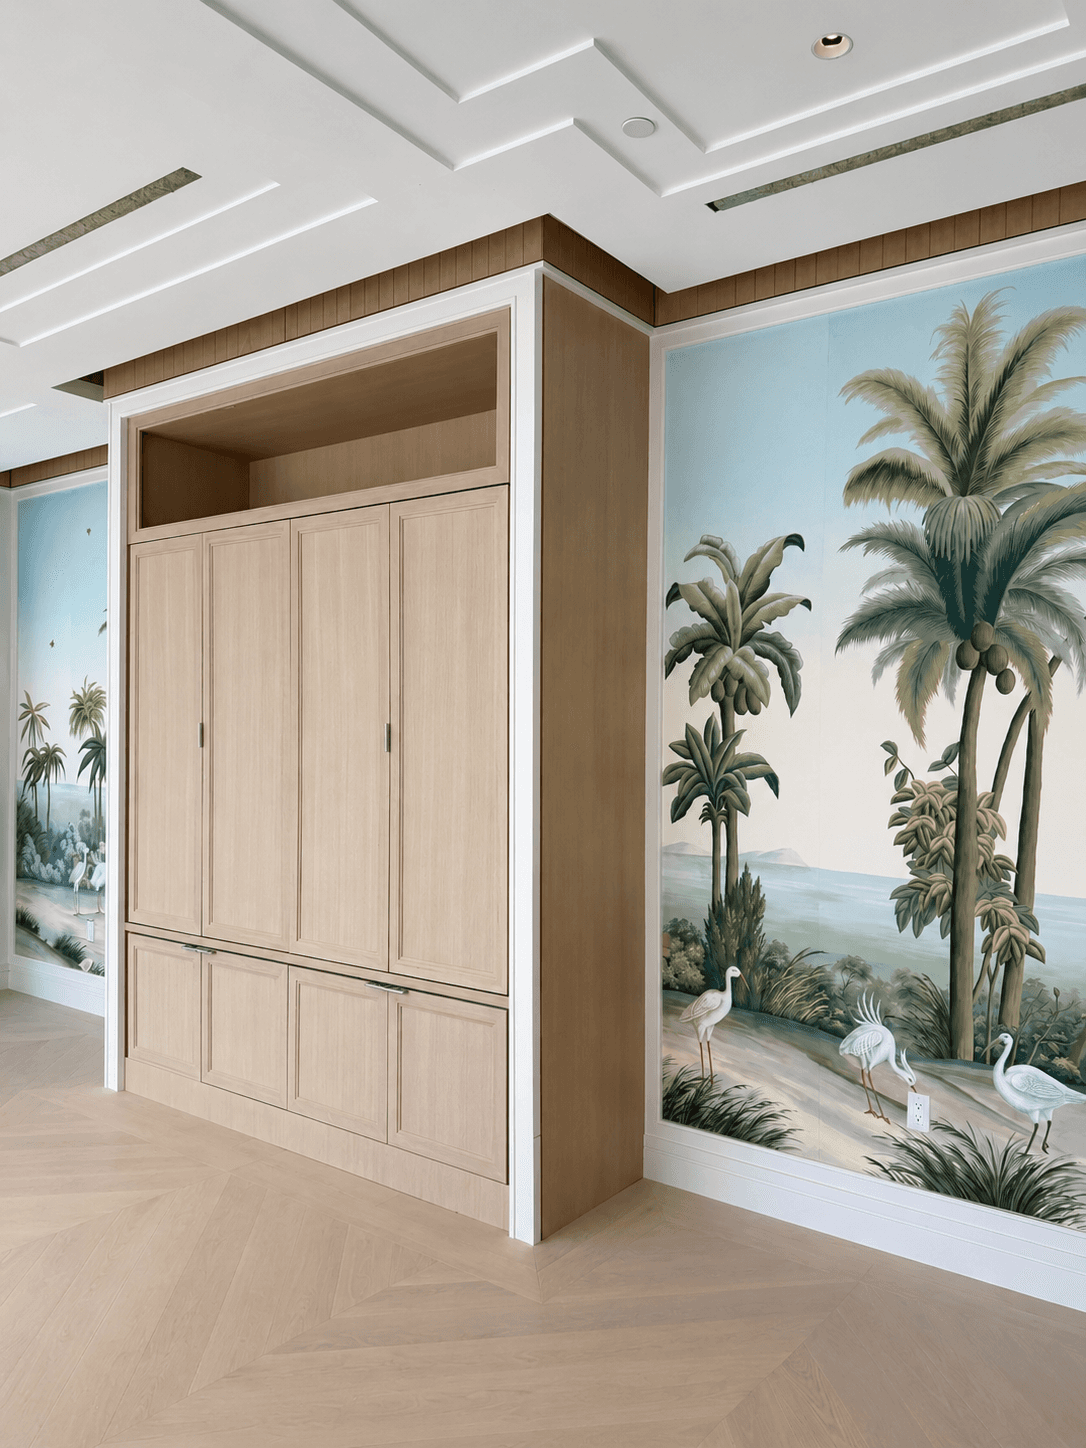
A custom threshold program for the Four Seasons Beach Hotel, comprising distinct door references in solid wood, with matching custom trims and paneling. Delivered against a phased construction schedule, the program required design fidelity across a wide range of suite types and finish variations, each one resolved as part of one architectural language. Solid wood core systems, custom veneer, integrated hardware, coordinated end to end from drawing to installation.